
Address
12614 C Bar Drive, Santa Fe, TX
Price
$ 389,900
Property Attributes
- MLS#85411489
- TypeSingle Family
- Listing Status Active
- CountyGalveston
- CitySanta Fe
- Area33 Santa Fe
- NeighborhoodTriple Bar Estates
- Zip77510
- Style
- Year Built1978
- Taxes$ 9621
- Price$ 389,900
- Bedrooms3
- Full Bathrooms2
- Half Bathrooms0
- Sqr Footage2115
- Lot Size0.998 Acres
Data Source:
Houston Association of REALTORS® (HAR)
Property Description
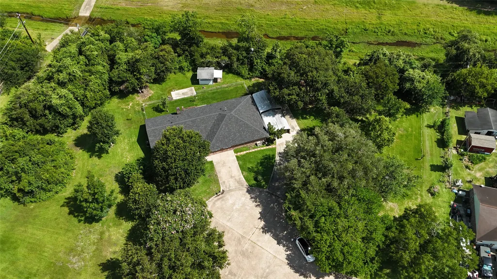
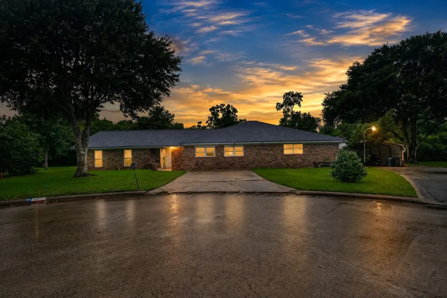
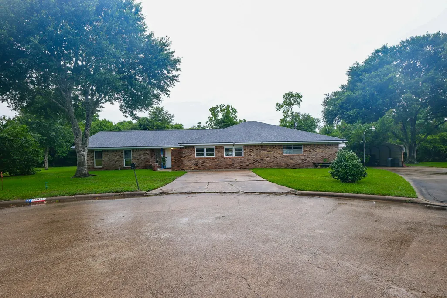
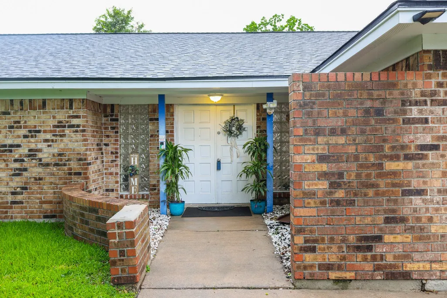
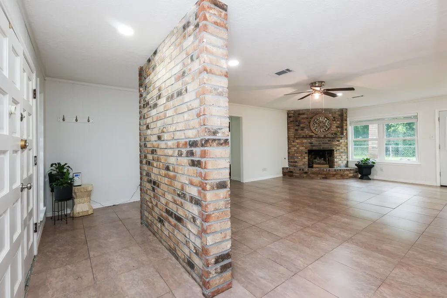
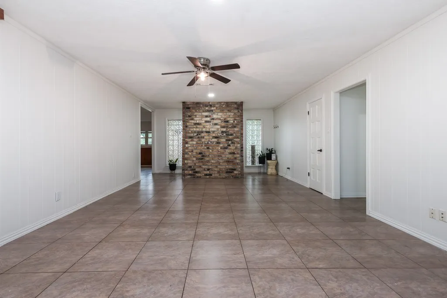
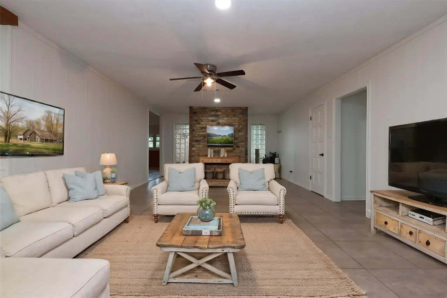
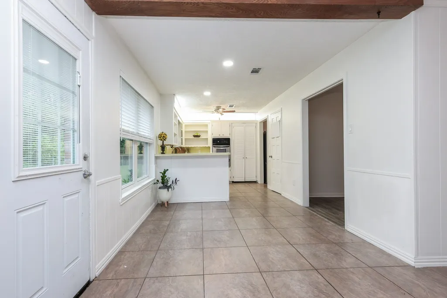
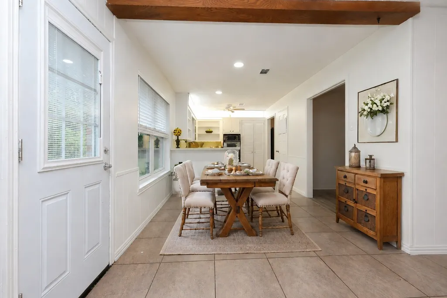
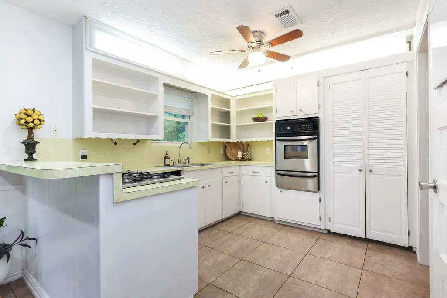
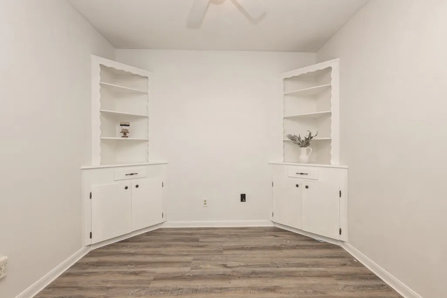
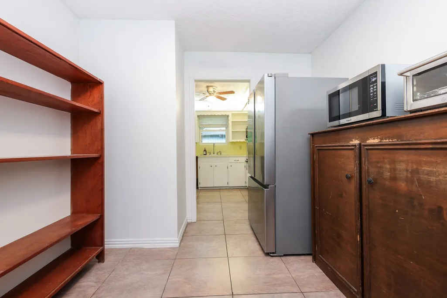
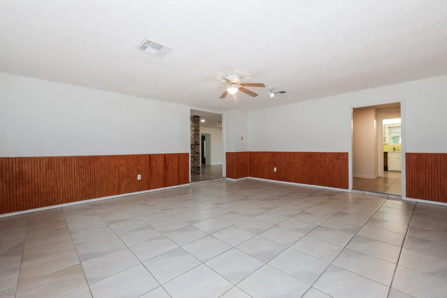
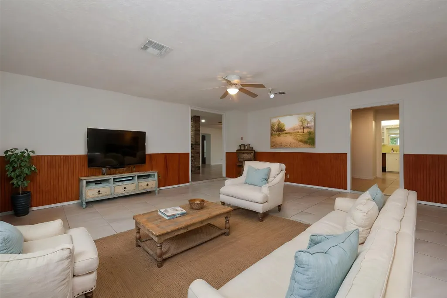
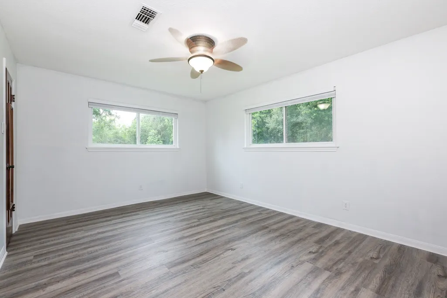
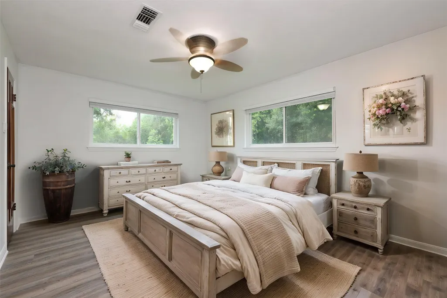
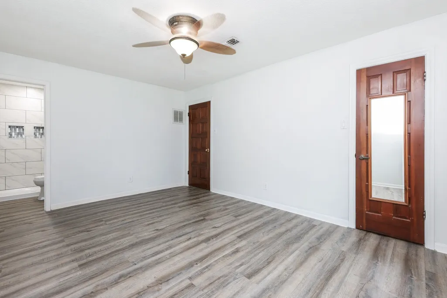
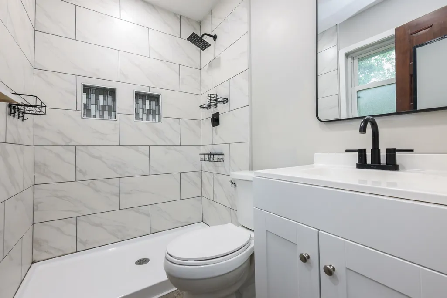
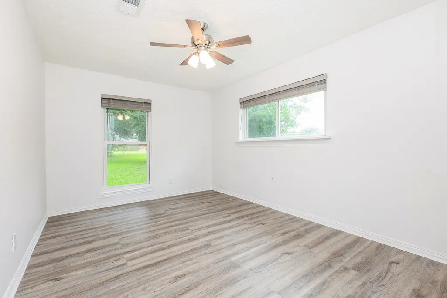
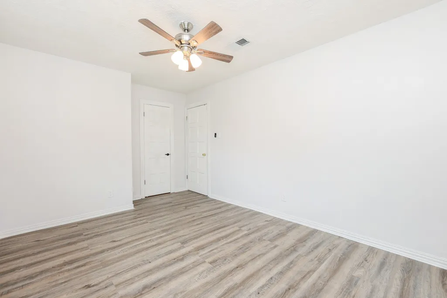
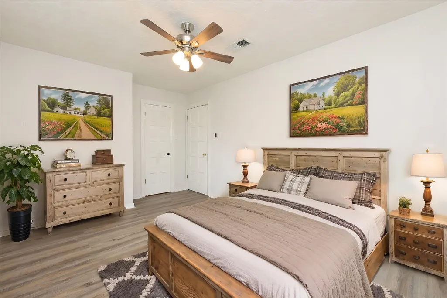
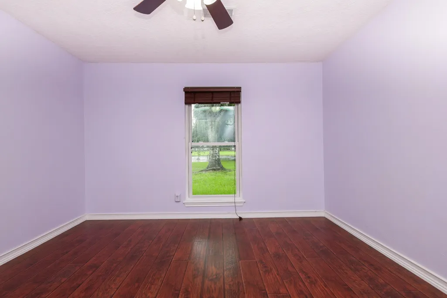
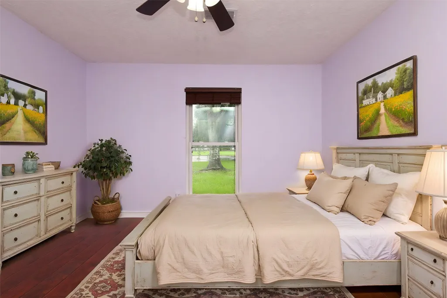
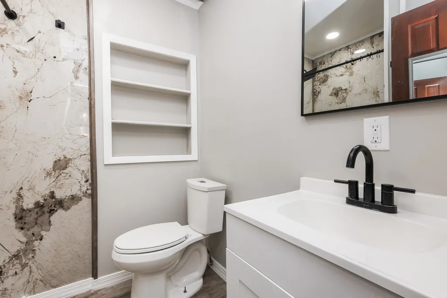
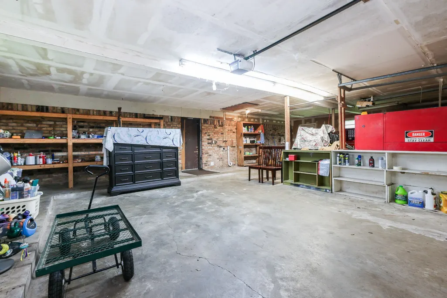
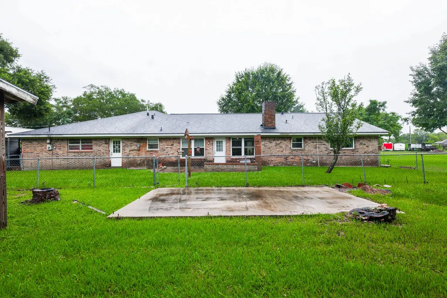
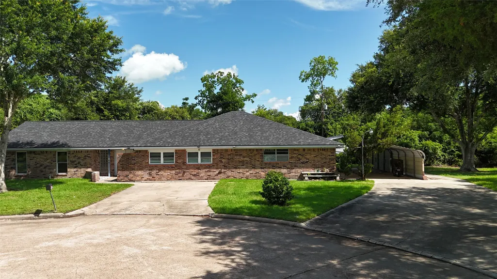
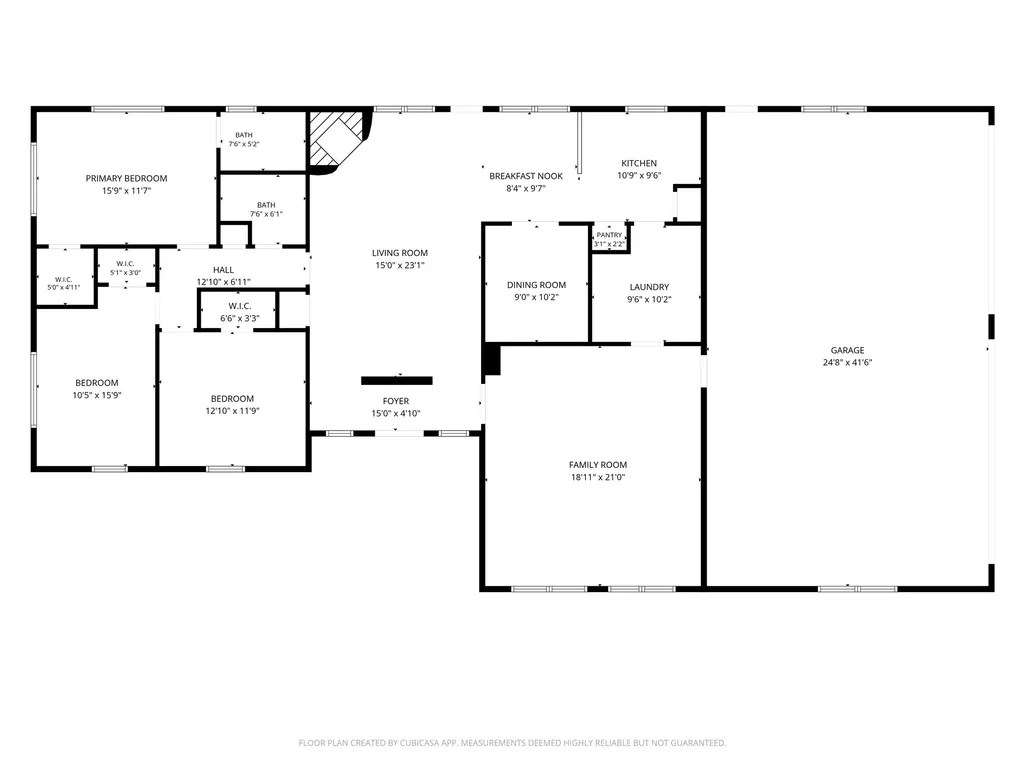
An opportunity to own acreage with modern updates and flexible use options in the Triple Bar Estates subdivision of Santa Fe. Hitting the market is this single-story home on a quiet cul-de-sac where you can enjoy wide open space, mature trees including a fruit-producing tree all with no HOA, No MUD/PID or special flood zone. This home features an oversized garage addition and major system upgrades including: roof 2025, attic insulation 2024, HVAC 2023/2024, water heater and electrical panel for peace of mind. Interior updates include new flooring in selected areas, modern bathroom redesign, ceiling texture with recessed lighting, and custom window blinds. Be sure to click on the 360 virtual tour to explore the additional living space created from the garage conversion and utility room flex space to discover the many possibilities of adding your very own personal touch. The property location provides easy access to FM1764, Hwy 6 and many near-by Santa Fe amenities.
| Elementary School | Middle School | High School |
|---|---|---|
| WILLIAM F BARNETT ELEMENTARY SCHOOL Elementary School | SANTA FE JUNIOR HIGH SCHOOL Middle School | SANTA FE HIGH SCHOOL High School |
| Price History | |
|---|---|
| 7/7/2026 | Listed $399,900 |
| 8/20/2026 | 3$389,900 |
General Features
| Country | US |
|---|---|
| Sewer | Public Sewer |
| Heating | Central,Gas |
| Cooling | Central Air,Electric |
| Roof | Composition |
| Appliances | Gas Cooktop,Disposal,Microwave,Oven,Refrigerator |
| Garage Spaces | 2 |
| Patio/Porch Features | Deck,Patio |
| Architectural Style | Ranch |
| Security Features | Smoke Detector(s) |
| Construction Materials | Brick,Wood Siding |
| Year Built | 1978 |
| Stories Count | 1 |
| Levels | One |
| Property Subtype | Detached |
| Tax Year | 2025 |
| County | Galveston |
| New Construction | false |
| Property Type | Residential |
| Attached Garage | true |
| Energy Efficient | Insulation,Thermostat |
| Subdivision Name | Triple Bar Estates |
| Facing Direction | Southwest |
| Garage Y/N | true |
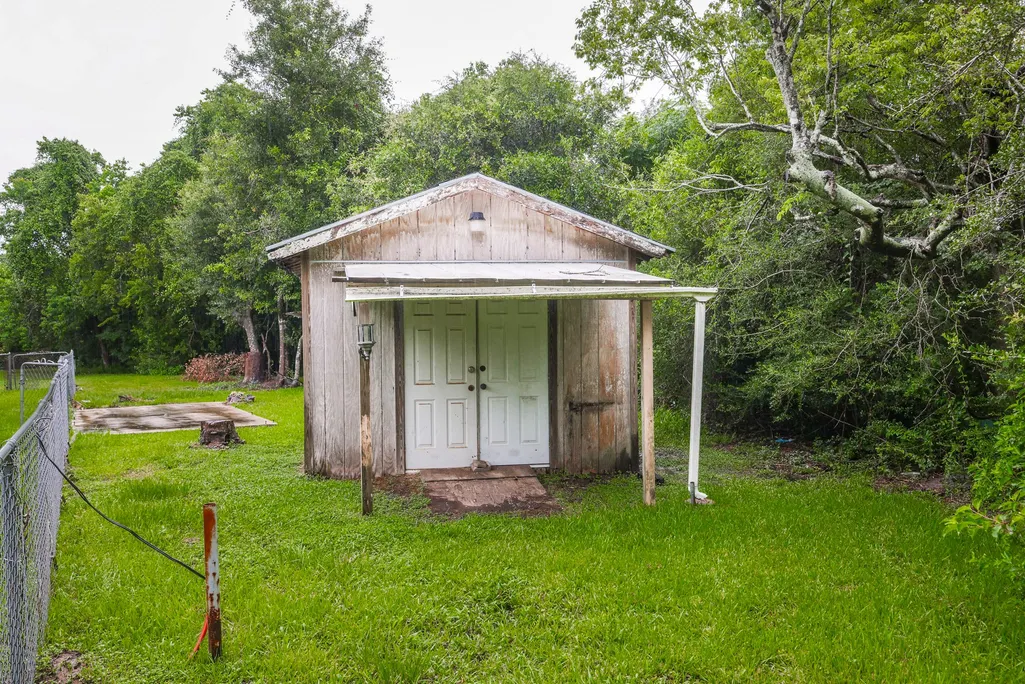
| Other Structures | Shed(s) |
| Total Rooms | 10 |
| Full Baths | 2 |
| Status | Active |
| Directions | From I45 (Gulf Frwy) take FM1764 West toward Santa Fe, then turn left on FM646. From FM646, turn right on A Bar Dr., then left on C Bar Dr., the home will be on your right in the cul-de-sac. |
| ModificationTimestamp | 2026-08-20T15:35:14.260-00:00 |
| High School | SANTA FE HIGH SCHOOL |
| City | Santa Fe |
| Disclosures | Other,Seller Disclosure |
| High School District | 45 - Santa Fe |
| MLS Area | 33 |
| Lot Size Units | Square Feet |
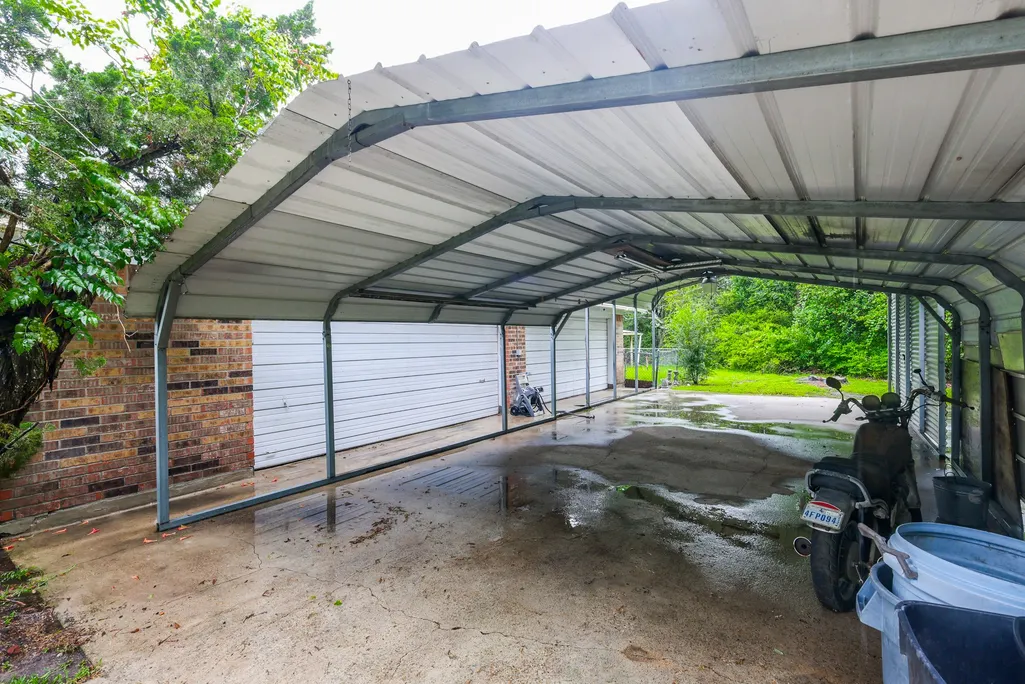
| Carport Spaces | 2 |
| Carport Y/N | true |
| Elementary School | WILLIAM F BARNETT ELEMENTARY SCHOOL |
| Tax Annual Amount | 9621 |
| Middle/Junior High School | SANTA FE JUNIOR HIGH SCHOOL |
| MLS Area Minor | Santa Fe |
| Lease Considered Y/N | false |
| Virtual Tour | https://my.matterport.com/show/?m=xzEkvuycBL3&mls=1 |
| Standard Status | Active |
| Middle/Junior School District | 45 - Santa Fe |
| Elementary School District | 45 - Santa Fe |
| Year Built Source | Public Records |
| PostalCity | Santa Fe |
| Legal Description | ABST 47 L CRAWFORD SUR LOTS 9,10 & PT OF LOTS 8 & 11 (10-0) |
Interior Features
| Interior Amenities | All Bedrooms Down,Breakfast Bar,Entrance Foyer,Laminate Counters,Pantry,Separate Shower,Walk-In Closet(s),Window Treatments,Ceiling Fan(s),Kitchen/Dining Combo,Programmable Thermostat |
|---|---|
| Flooring | Laminate,Plank,Tile,Vinyl |
| Total Fireplaces | 1 |
| Fireplace Features | Gas Log |
| Air Conditioning Y/N | true |
| Heating Y/N | true |
| Window Features | Window Coverings |
| Fireplace Y/N | true |
| Laundry Features | Washer Hookup,Electric Dryer Hookup |
| Total Bedrooms | 3 |
| Room Type | Dining Room,Entry/Foyer,Family Room,Kitchen,Living Room,Utility Room |
| LivingAreaSource | Appraiser |
| Total Baths | 2 |
Exterior Features
| Exterior Amenities | Deck,Fence,Patio,Private Yard,Storage |
|---|---|
| Fencing | Partial |
| Parking Features | Attached,Detached Carport,Driveway,Garage,Garage Door Opener,Oversized,Workshop in Garage |
| Lot Features | Cul-De-Sac,Subdivision,Backs to Greenbelt/Park,Side Yard |
| Water Source | Public |
| Lot Size Area | 43471 |
| Foundation Details | Slab |
| Building Area Total | 2115 |
| Lot Size Acres | 0.998 |
| Road Surface Type | Concrete |
| Lot Size Source | Appraiser |
| Private Pool | false |
Amenities
- Foreclosure
- Views
- Short Sale
- New Construction
- Adult 55+
- Lease To Own
- No HOA Fees
- Furnished
- Primary On Main
- Air Conditioning
- Seller Finance
- Green
- Fixer Upper
- Horse
- Golf
- Fireplace
- Deck
- Garage
- Basement
- Pool
Property vs Single Family Average in 77510
Price
Taxes
Year Built
 The information being provided by Houston Association of REALTORS, Inc. is for the consumer's personal, non-commercial use and may not be used for any purpose other than to identify prospective properties consumers may be interested in purchasing. Any information relating to real estate for sale referenced on this web site comes from the Internet Data Exchange (IDX) program of the Houston Association of REALTORS, Inc. This web site may reference real estate listing(s) held by a brokerage firm other
